180 W CITATION Street
Afton, WY 83110
- 5 Beds
- 4 Baths Full Baths: 2 Half Baths: 1
- 3,397 SqFt
- 1.23 Lot Size
- 2023 Year Built
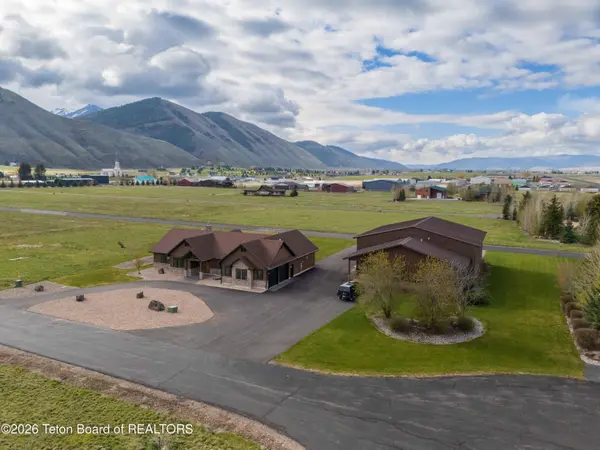
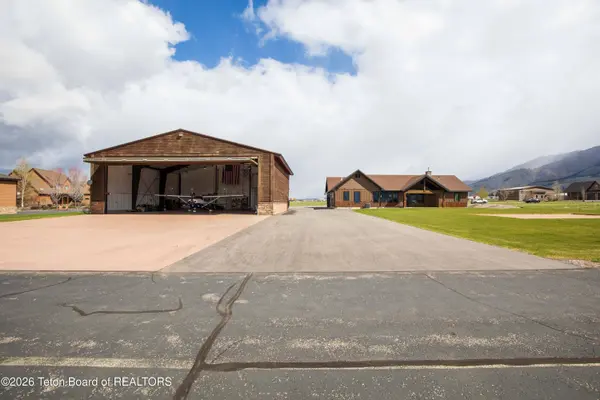
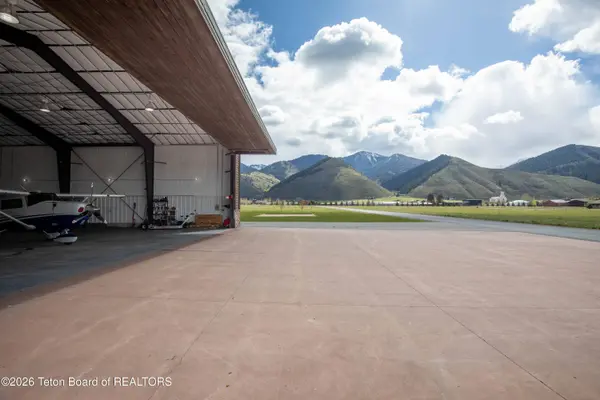
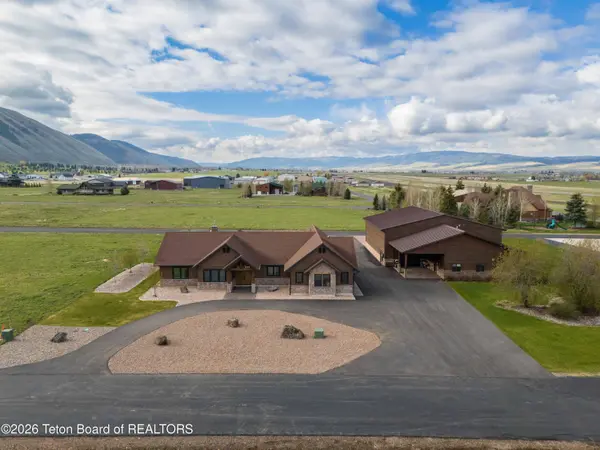
The 60' x 60' hangar features a 50' x16' door, radiant heating, high-output mercury lighting, an instant hot water system, 50-amp and 70-amp RV hookups, and a fire suppression sprinkler system. The adjoining two-bedroom 1-bath living space offers vaulted ceilings with tongue-and-groove finishes, a fireplace, along with granite countertop, hardwood floors, and an attached carport.
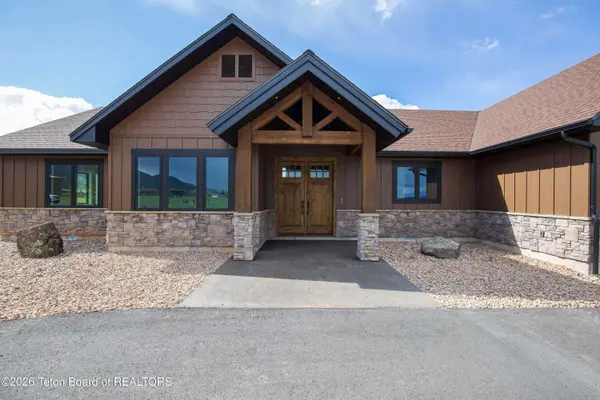
As you arrive, double doors open into a vaulted foyer framed by an arched entry.The foyer includes a custom built-in bench with warm wood finishes, upper display shelving, and lower cabinet storage, creating a practical and well-designed entry space. Just off the foyer, a dedicated office provides a quiet, functional workspace with separation from the main living areas.
Moving into the heart of the home, the main living space opens up with vaulted ceilings, exposed knotty alder beams, and oversized windows that bring in abundant natural light. An antique-style brick fireplace anchors the room, creating a warm and inviting focal point.
The kitchen is both functional and thoughtfully detailed, featuring custom alder cabinetry and exceptional storage throughout. Natural-edge butcher block countertops add character, complemented by an apron-front sink and a prep sink in the island. The island is wrapped in rustic corrugated steel, adding texture and contrast. A gas range with a built-in griddle is paired with a range vent integrated into the island. A hidden walk-in butler's pantry offers additional prep and storage space, ideal for a coffee bar and small appliances. The dining area is surrounded by windows, creating a bright, open setting for everyday living and entertaining.
The primary suite is designed for comfort and privacy, featuring French doors that lead into the bathroom and a separate exterior door opening to the patio, with plumbing in place for a future hot tub. The bathroom includes double sinks, a soaking tub, a separate shower, and a vanity positioned by a window for natural light. An oversized walk-in closet provides generous storage and organization.
Additional bedrooms each include walk-in closets. The guest bathroom features a Jack-and-Jill layout with a central double-sink vanity and separate enclosed bath area.
Additional highlights include a mudroom off the garage with an easy-access coat closet and half bath, a dedicated laundry room with space for an additional freezer, and a two-car garage. The home is equipped with air conditioning, an instant hot water heater, a water softener, and is connected to Town of Afton water and sewer. The exterior has been newly painted and is fully landscaped with a sprinkler system.
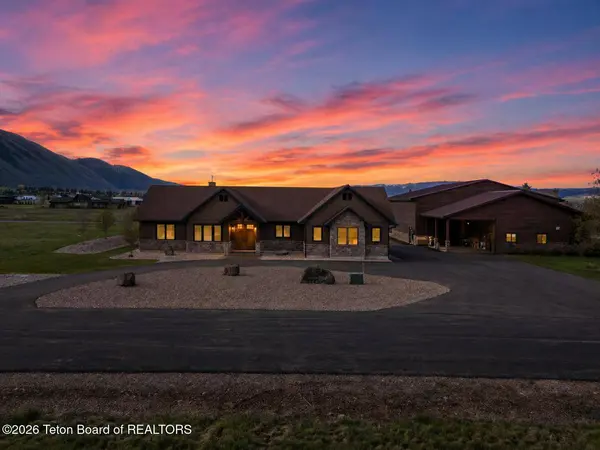
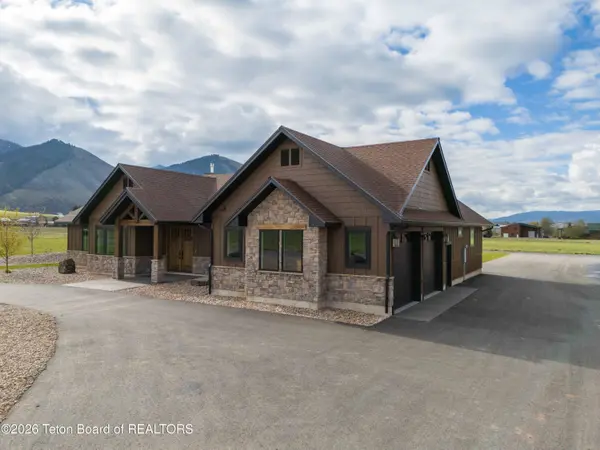
The exterior features a clean mountain-modern ranch design with a mix of wood siding and stone accents. A low-pitch gable roof and exposed timber beams highlight both the front entry and overall architecture.
At the rear, a covered patio with a vaulted roofline extends the living space outdoors, supported by exposed wood beams and framed to capture open views.
This is a rare opportunity to own a thoughtfully designed home and aviation property in Afton's airpark community.
GALLERY

PROPERTY DETAIL
Key Details
Property Type Single Family Home
Sub Type Single Family Residence
Listing Status Active
Purchase Type For Sale
Square Footage 3, 397 sqft
Price per Sqft $735
Subdivision Afton Airpark
MLS Listing ID 26-862
Bedrooms 5
Full Baths 2
Half Baths 1
HOA Fees $1, 440
HOA Y/N Yes
Year Built 2023
Annual Tax Amount $7,678
Tax Year 2025
Lot Size 1.230 Acres
Acres 1.23
Property Sub-Type Single Family Residence
Source Teton Board of REALTORS®
Location
State WY
County Lincoln
Community Afton Airpark
Area 11C - South Star Valley, Lincoln County
Rooms
Basement None
Building
Lot Description Year Round Access, Level, Landscaped, Sprinkler System
Sewer Public Sewer
Water Public
Interior
Interior Features High Speed Internet, Cathedral Ceiling(s)
Heating Forced Air, Hydronic in-floor
Cooling Central Air
Exterior
Parking Features Garage Door Opener
Garage Spaces 2.0
Utilities Available Phone to Lot Line
View Valley, Canyon, Mountain(s), Scenic
Roof Type Shingle,Metal
Porch Patio, Porch
Others
Tax ID 3219-361-00-066-00
Horse Property No
Virtual Tour https://my.matterport.com/show/?m=bMjRA6WrGB3
View Property Brochure
MORTGAGE CALCULATOR
CONTACT